
The interior is doing the selling. The fixture should not interrupt it.
In specialty retail the architecture carries the brand. A visible slat grid running floor to ceiling undercuts that, however well made it is — which is why the systems here are the ones designed to disappear.
The constraint
Every other sector wants the display system visible. This one does not.
Load capacity, SKU density and install time — the constraints that dominate hardware, grocery and big box — are usually solved long before they matter in a specialty interior. What is not solved is the appearance of the wall between merchandise.
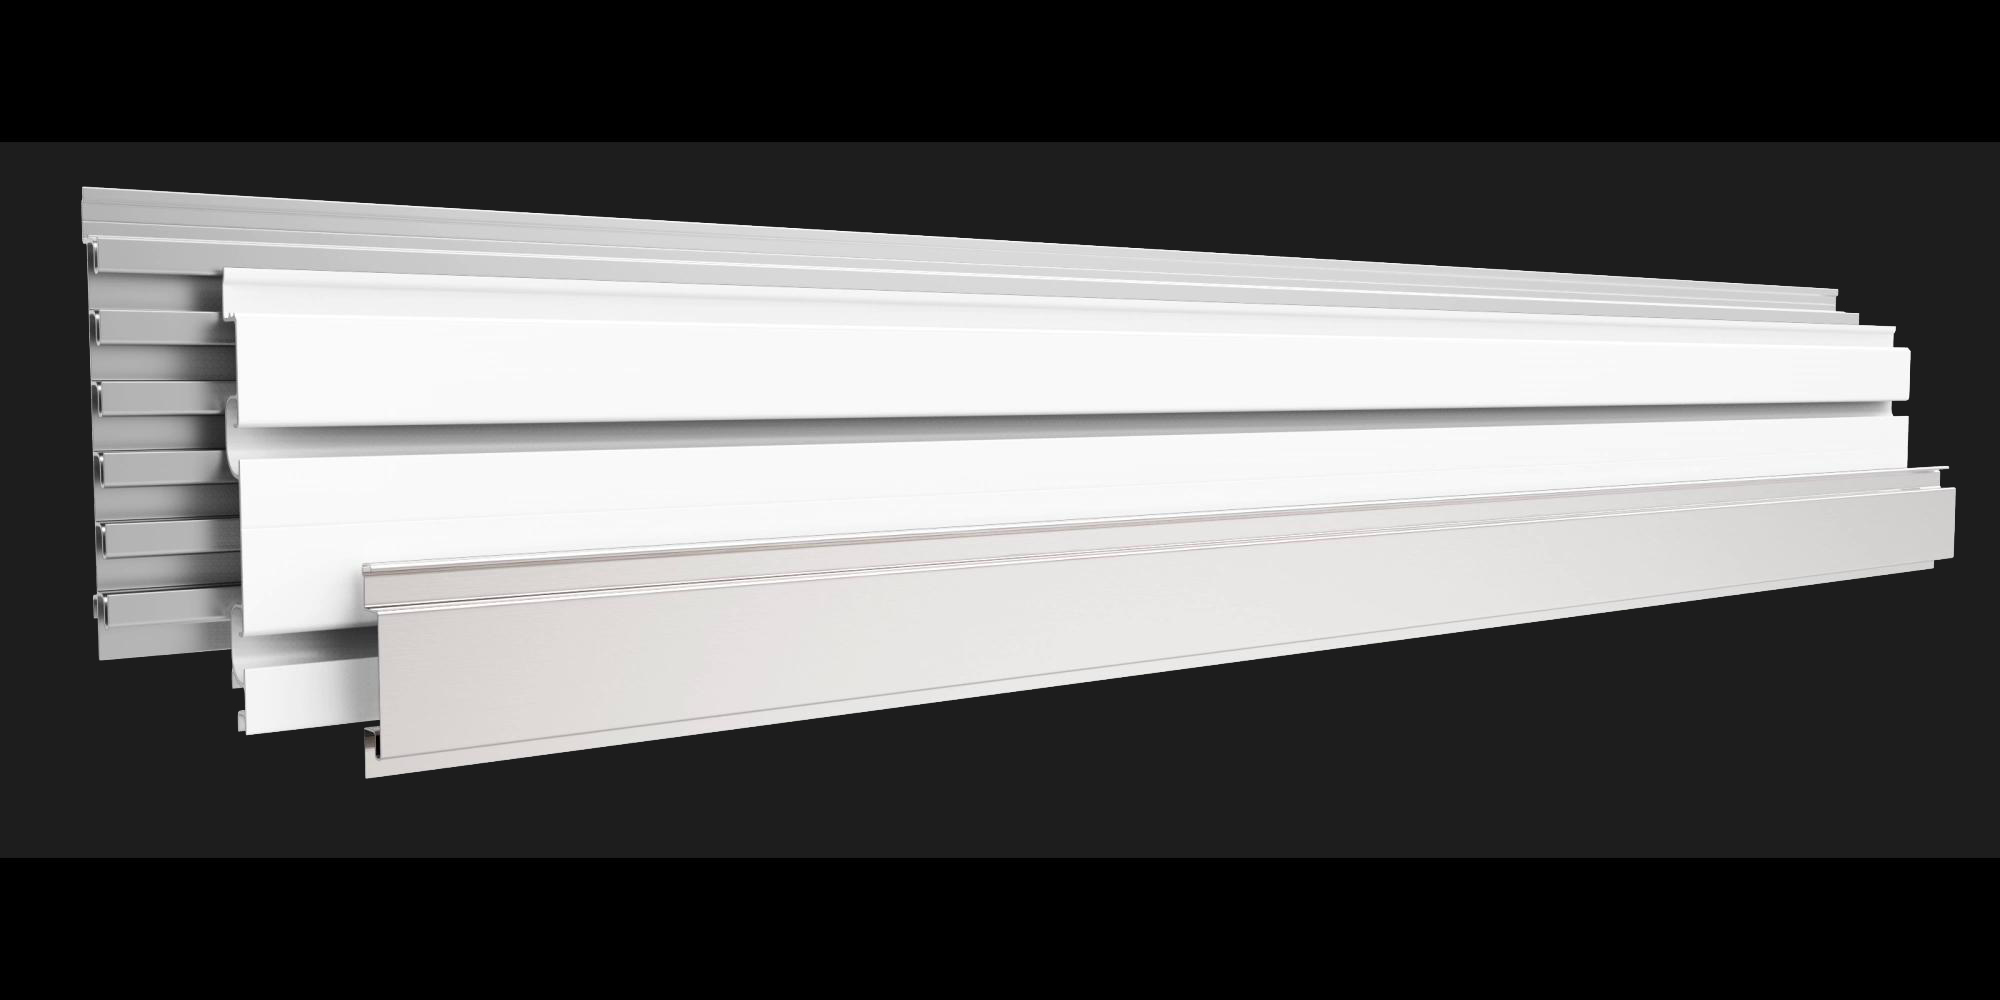
V-Wall answers it directly. The patented aluminum extrusion is designed to be embedded in 5/8″ drywall rather than fixed to the face of it. Faced with laminate or vinyl it conceals in the wall surface, and then accepts standard slatwall fixtures or a ¼″ slip-in acrylic or glass shelf. Add LED strip into the same detail and the merchandise appears to float.
Wave Wall takes a different route to the same goal: 6″ aluminum sections in slotted and non-slotted profiles, hidden fasteners throughout, so the wall merchandises only in the bands you specify and reads as a designed surface everywhere else.
What we usually specify
Specialty & boutique- Concealed system
- V-Wall — patented aluminum extrusion
- Installation
- Embedded in 5/8″ drywall, faced with laminate or vinyl
- V-Wall length
- 96″ (8′) standard, custom available
- Accepts
- Standard slatwall fixtures
- ¼″ slip-in acrylic
- ¼″ slip-in glass
- LED strip lighting
- Backdrop system
- Wave Wall — 6″ sections, slotted and non-slotted
- Wave Wall fasteners
- Hidden fastener system
- Finishes
- 4 standard on Wave Wall; custom on minimum order
- Custom fixtures
- In-house engineering, prototype to production
What we would specify
Two systems built to be invisible, and one that is built to your drawing.
Specialty schemes rarely resolve to a standard product on its own.
V-Wall & Wave Wall
V-Wall embeds in 5/8″ drywall and disappears; Wave Wall merchandises only in the bands you specify.
Designer systems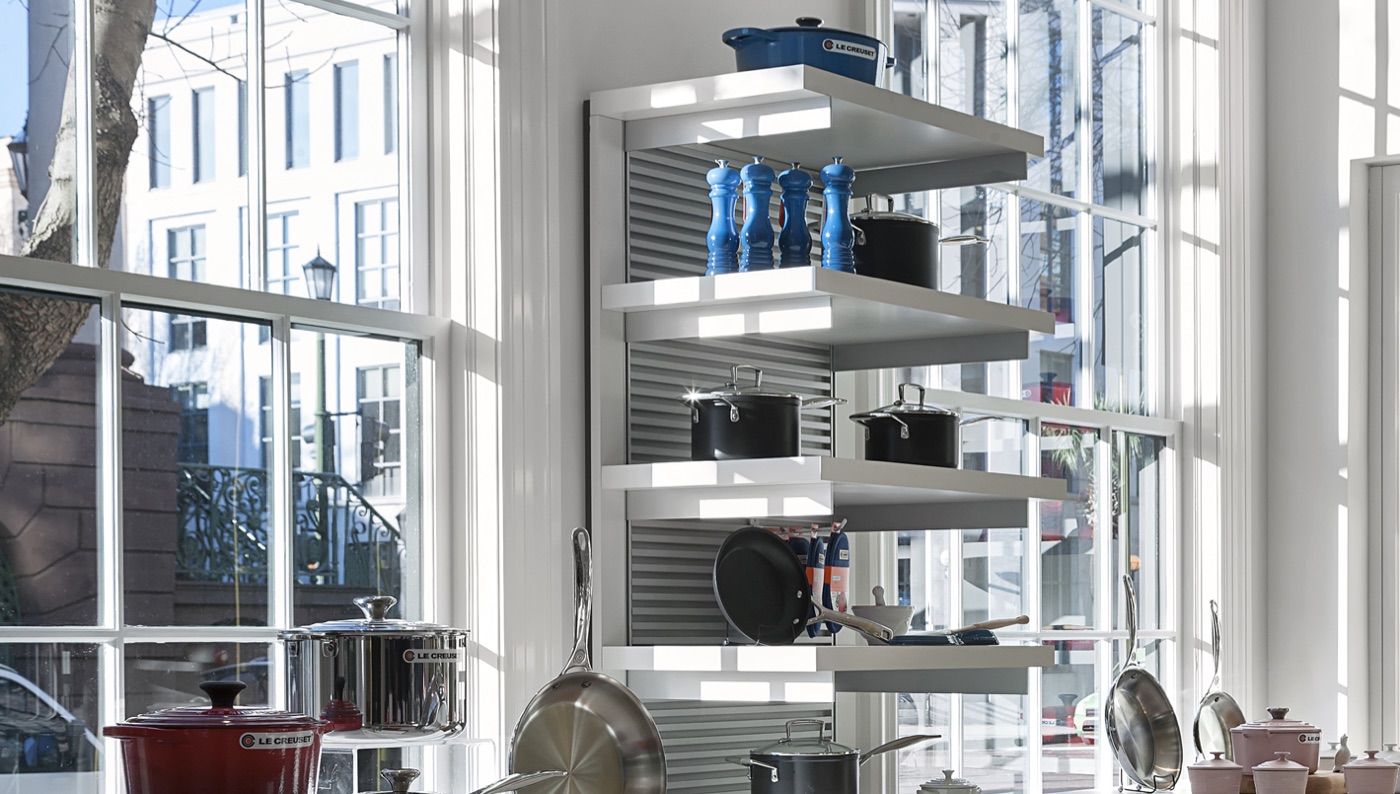
Custom Retail Fixtures
Custom lengths, heights and colours are routine; entirely bespoke frames go through the same engineering that produced two patented systems.
Custom approach
Aluminum Slatwall
Spacings from 1″ to 3″ on center, LEED certified, 50%+ recycled, seamless 8′ hidden-fastener runs.
Aluminum specificationsDetail that matters here
What a specialty specification usually hinges on.
The wall build-up
V-Wall is specified from a section drawing, not a product code. Send the detail and we will confirm the build-up against 5/8″ drywall and the facing you intend.
Lighting integration
V-Wall is LED strip compatible, which is how the floating-shelf effect actually gets finished. Raise it early — it affects the detail, not just the fit-out.
Colour and lead time
Custom colours are available; on Wave Wall they carry minimum order requirements. On a designed scheme that is a programme question, so raise it before the finish schedule is locked.
Good to know
Common questions from specialty retail buyers
Related products
Ready to start
Send the wall section and the finish schedule.
Specialty work usually starts from an architect’s drawing rather than a catalogue. Send what you have and we will work back to a system and a lead time.