

Heavy-gauge steel that carries the merchandise MDF gives up on.
Formed and welded from heavy-gauge steel, interlocked section to section, and fixed with a concealed fastener. Over 50 lbs per linear foot, fire-code compliant, in eleven standard finishes or a colour we match for you.
Why steel
The slat is the structure, not a liner inside it.
Most slatwall on the market is routed MDF with an aluminum insert dropped into the groove. The insert carries the load, the board carries the insert, and the whole assembly is only as good as the particle board around it.
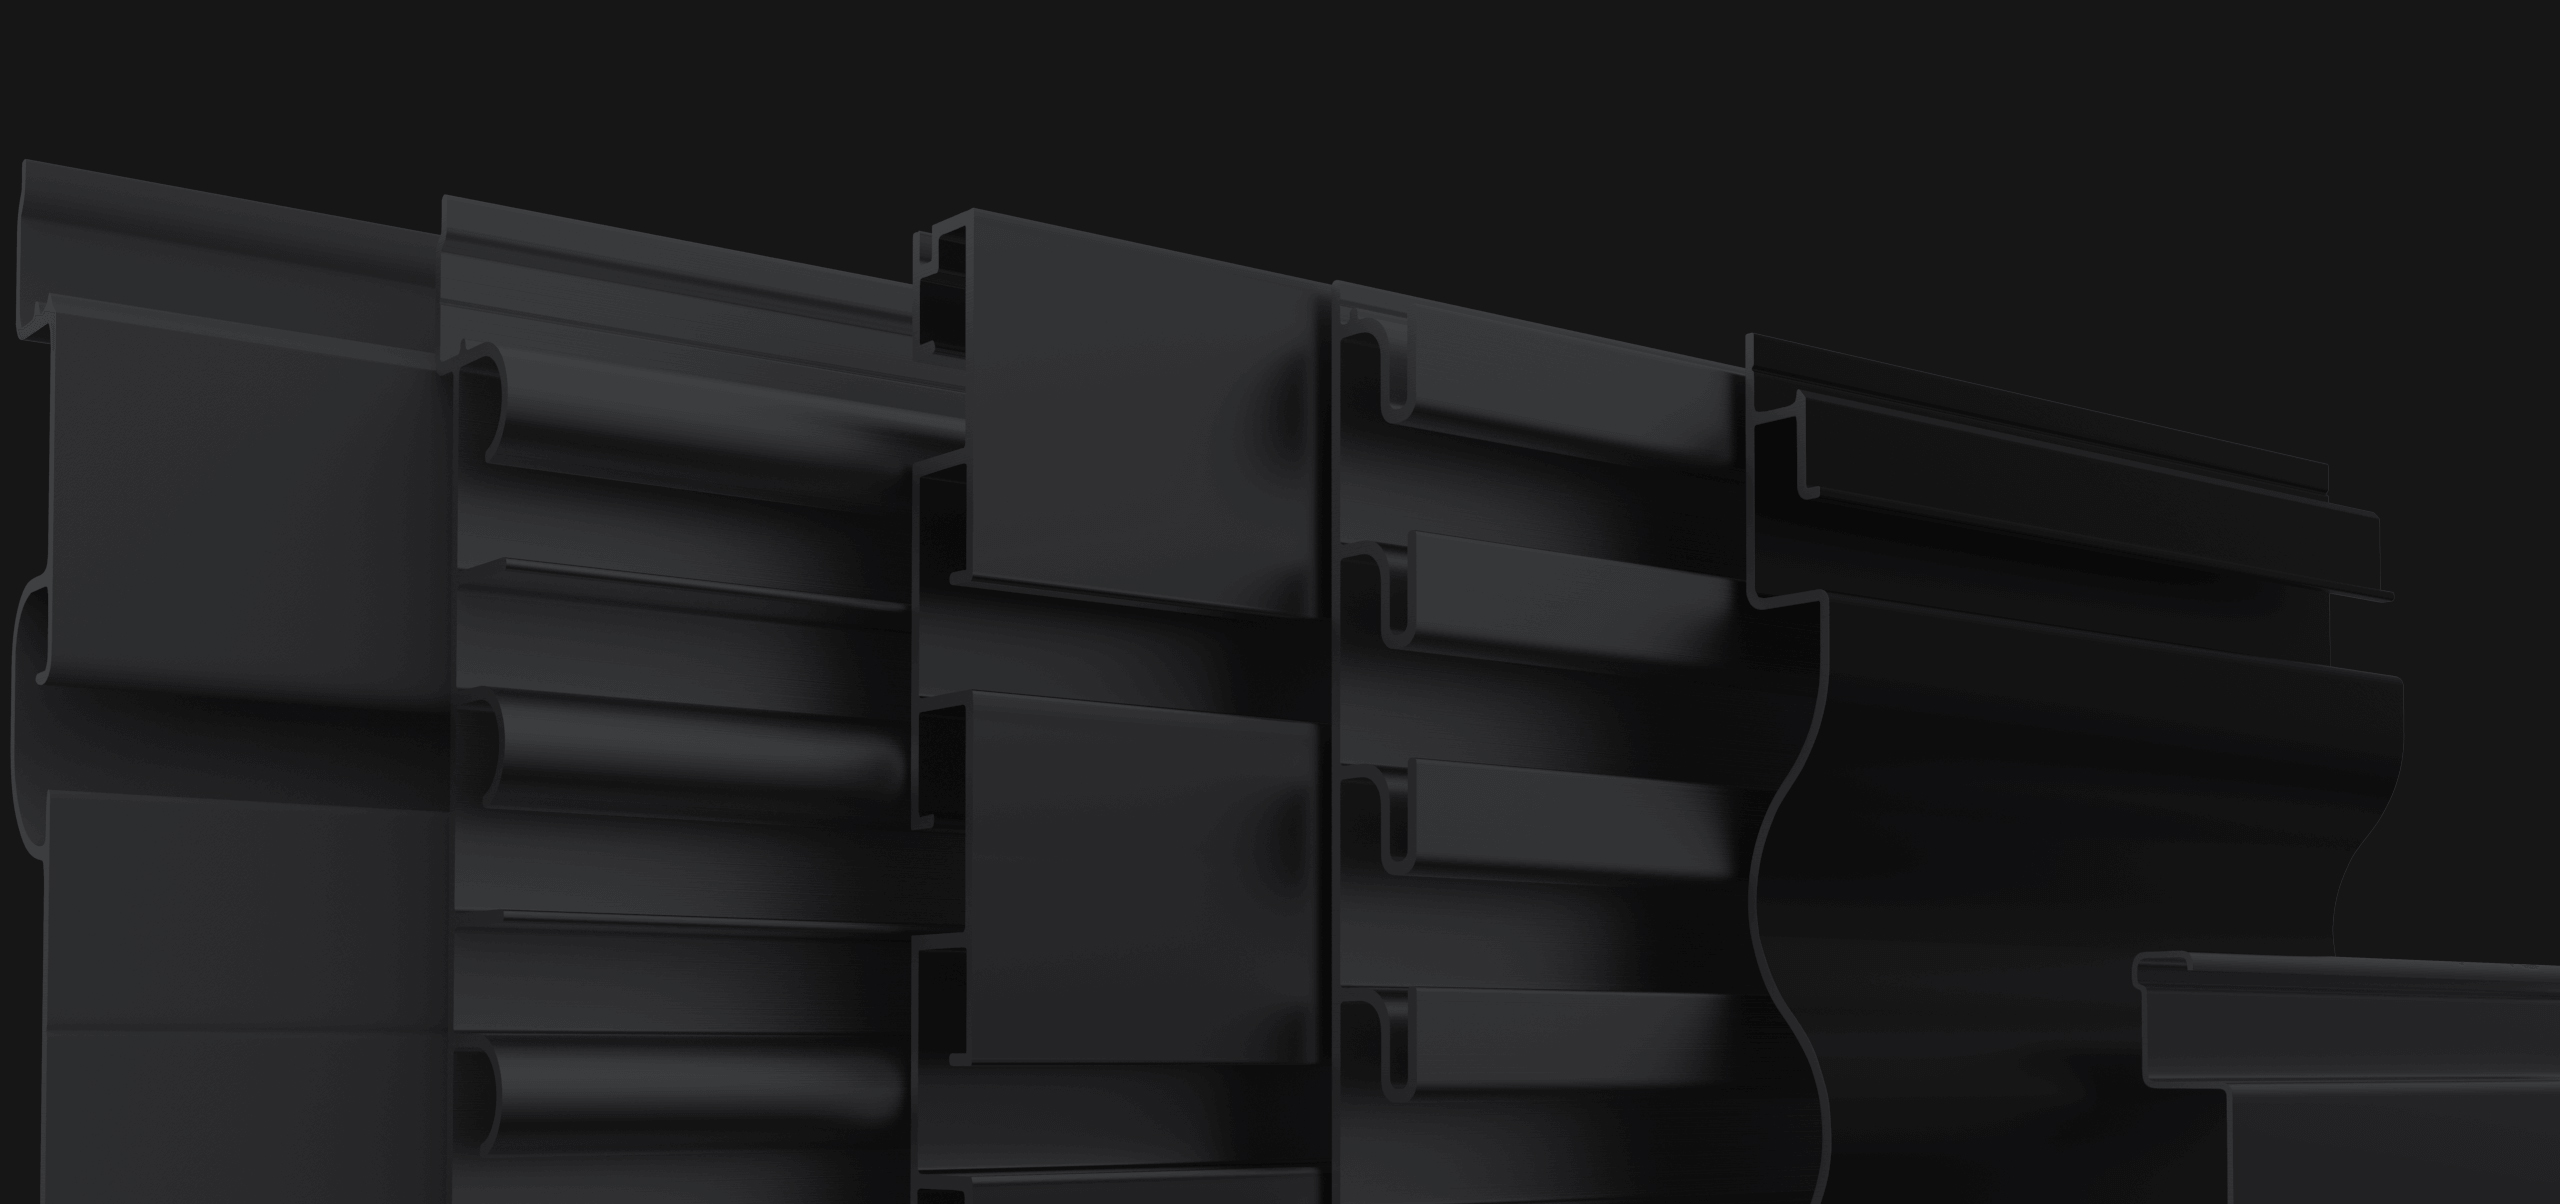
Megawall steel slatwall has no board and no insert. Heavy-gauge steel is formed into the slat profile and welded, so the load path runs through the panel itself. That is what makes over 50 lbs per linear foot an ordinary working figure rather than a laboratory maximum, and it is why steel is specified for hardware, sporting goods and anywhere the display carries real weight.
Sections interlock, so a run reads as one continuous wall rather than a series of butted panels, and the fastener is concealed behind the slat — the patent Megawall introduced in the late 1980s.
Specifications
3″ Steel Slatwall System
Panel
Steel / 3″ O.C.- Material
- Heavy-gauge steel, formed and welded
- Slat spacing
- 3″ on center
- Weight capacity
- Over 50 lbs per linear foot
- Section size
- 32 sq ft — 8′W × 4′T or 4′W × 8′T
- Fastening
- Concealed fastener, interlocking sections
- Fire code
- Meets applicable fire codes
- Custom
- Custom lengths and colours available
Trims and compatibility
Matching finishes- Trim conditions
- Top
- Bottom
- Side
- Outside 90°
- Inside 90°
- Outside 45°
- Inside 45°
- Accessories
- Standard slatwall hooks, brackets and shelf hardware
- Shelving
- High-performance 6″ and medium-duty 3″ steel shelves
- Brackets
- Heavy-duty, 12″ / 14″ / 16″ / 18″
- Fixtures
- Same panel used on H, L, T and Pinwheel floor frames
Finishes
Eleven standard finishes. Powder coating is done here.
Finishing happens in the Comstock Park plant alongside cutting, forming and welding, so a custom colour is a scheduling question rather than a subcontract.
Screen renderings are indicative only. Request physical finish samples before specifying a colour — ask for samples.
Edges and corners
Seven trim conditions, so an installation finishes properly.
An exposed panel edge is the single most common way a good slatwall installation ends up looking cheap. Megawall supplies a matching trim for every condition a real wall throws at you: the top and bottom of a run, a side return, and inside and outside corners at both 90° and 45°.
Trims are finished to match the panel, in the same eleven standard colours, so the run reads as one piece of metalwork rather than an assembly of parts.
All trim conditionsSteel or aluminum
When steel is the right answer, and when it is not.
| Attribute | Steel slatwall | Aluminum slatwall |
|---|---|---|
| Slat spacing | 3″ on center | 1″, 1⅜″, 1½″, 2″, 3″ on center |
| Weight capacity | Over 50 lbs / linear ft | Over 50 lbs / linear ft |
| Section | 32 sq ft interlocking | Up to 8′ seamless |
| Standard finishes | 11 | 4, plus powder-coat colours |
| Fire code | Meets applicable codes | Meets applicable codes |
| LEED | — | LEED certified, 50%+ recycled content |
| Double-sided | — | Available at 2″ on center |
| Best for | Heavy goods, permanent walls, colour range | Dense merchandising, green buildouts, seamless runs |
Installation
Documented, not improvised.
Every steel product ships with step-by-step installation instructions, and the same PDFs are in the resource centre if a crew loses a copy on site.
Panel installation
3″ steel slat installation instructions covering layout, levelling and the concealed fastener sequence.
Installation PDFsH-Frame assembly
Steel H-unit assembly instructions for the freestanding floor fixture built from the same panel.
H-FrameGood to know
Common questions about steel slatwall
Related products
Ready to start
Send us the wall, the merchandise and the deadline.
Tell us the run length, ceiling height and what goes on it. We will come back with a panel schedule, a trim list and a price — usually the same business day.