
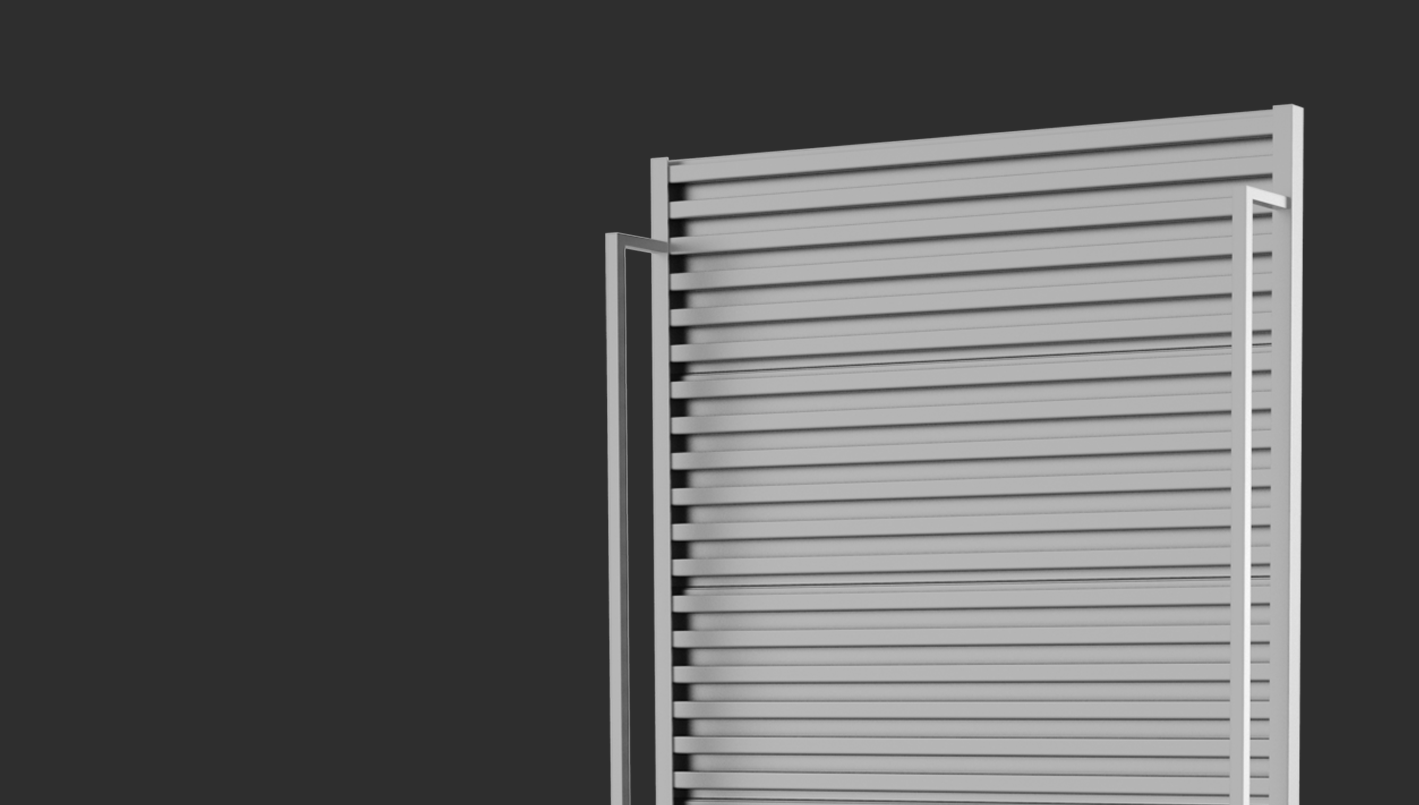
Keep the gondolas. Replace what is actually failing you.
The gondolas on your floor are structurally fine. The pegboard in them is what limits what you can merchandise. NuPanel drops 1″ aluminum slatwall into the same bay in about a minute — no fixture replacement, no rebuild, no closed aisle for a week.
The idea, in one drawing
Same gondola. Different back. Ten times the merchandising options.
Pegboard limits you to a hook. A 1″ on-center aluminum slat takes hooks, shelves, brackets and faceouts, and carries over 50 lbs per linear foot doing it.
Why retrofit
The maths of not replacing your fixtures.
The gondola is not the problem
Uprights and bases outlast several merchandising cycles. Replacing a whole run to change the merchandising surface means paying for structure you already own — and losing the aisle while it happens.
Pegboard caps what you can sell
A pegboard back means hooks, and hooks mean light product. A 1″ slat takes shelves, brackets and faceouts at over 50 lbs per linear foot, so a bay can carry categories it previously could not.
A minute a section scales
At roughly a minute per bay with a clip system and no drilling, a retrofit fits inside overnight windows. That is what makes it viable across a multi-location rollout rather than one flagship.
Three panel types
Back of the bay, end of the run, and the bit that extends it.
Replaces the pegboard back of a standard gondola bay. This is the workhorse of the system.
Retrofit Panel
Standard gondola bays- Heights
- 12″
- 24″
- 36″ (6″ increments)
- Gondola widths
- 36″
- 48″
- Slat spacing
- 1″ on center
- Material
- Anodized aluminum, 50%+ recycled content
- Weight capacity
- Over 50 lbs per linear foot
- Fixing
- Panel-Mod Clip System, 6″ increments
Finishes the end of a gondola run, where the highest-value merchandising on the floor usually sits.
End Cap Panel
Run ends- Widths
- 14.5″
- 36″
- 48″
- Heights
- 48″
- 60″
- 72″
- Slat spacing
- 1″ on center
- Material
- Anodized aluminum, 50%+ recycled content
- Weight capacity
- Over 50 lbs per linear foot
- Options
- Protective rails and graphic areas
Extends the merchandising surface beyond the standard bay height — used where a category needs more vertical face.
Wing Panel
Extended face- Heights
- 48″H
- 54″H
- 66″H
- Custom
- Slat spacing
- 1″ on center
- Material
- Anodized aluminum, 50%+ recycled content
- Weight capacity
- Over 50 lbs per linear foot
- Fixing
- Panel-Mod Clip System, 6″ increments
- Documentation
- NuPanels wing installation instructions available
Specifications
NuPanel system
System
All panel types- Material
- Anodized aluminum
- Recycled content
- 50%+
- Slat spacing
- 1″ on center
- Weight capacity
- Over 50 lbs per linear foot
- Clip system
- Panel-Mod, 6″ increments
- Assembly time
- Approximately 1 minute per section
- Certification
- LEED certified · meets applicable fire codes
- Options
- Protective rails
- Graphic areas
1″ on center is the densest spacing Megawall makes. On a gondola bay that matters more than anywhere else: shelf and hook positions land almost exactly where the planogram wants them rather than at the nearest 3″.
Aluminum slatwall systemFinishes
Anodized as standard.
NuPanel ships anodized. Where a programme needs a colour, the same powder-coat options as the aluminum slatwall system apply.
Good to know
Common questions about NuPanel
Related products
Ready to start
Send us a photo of a bay and the gondola width.
That is genuinely enough to start. We will tell you which panel fits, how many you need per run, and what a pilot store would cost before you commit to a chain.