
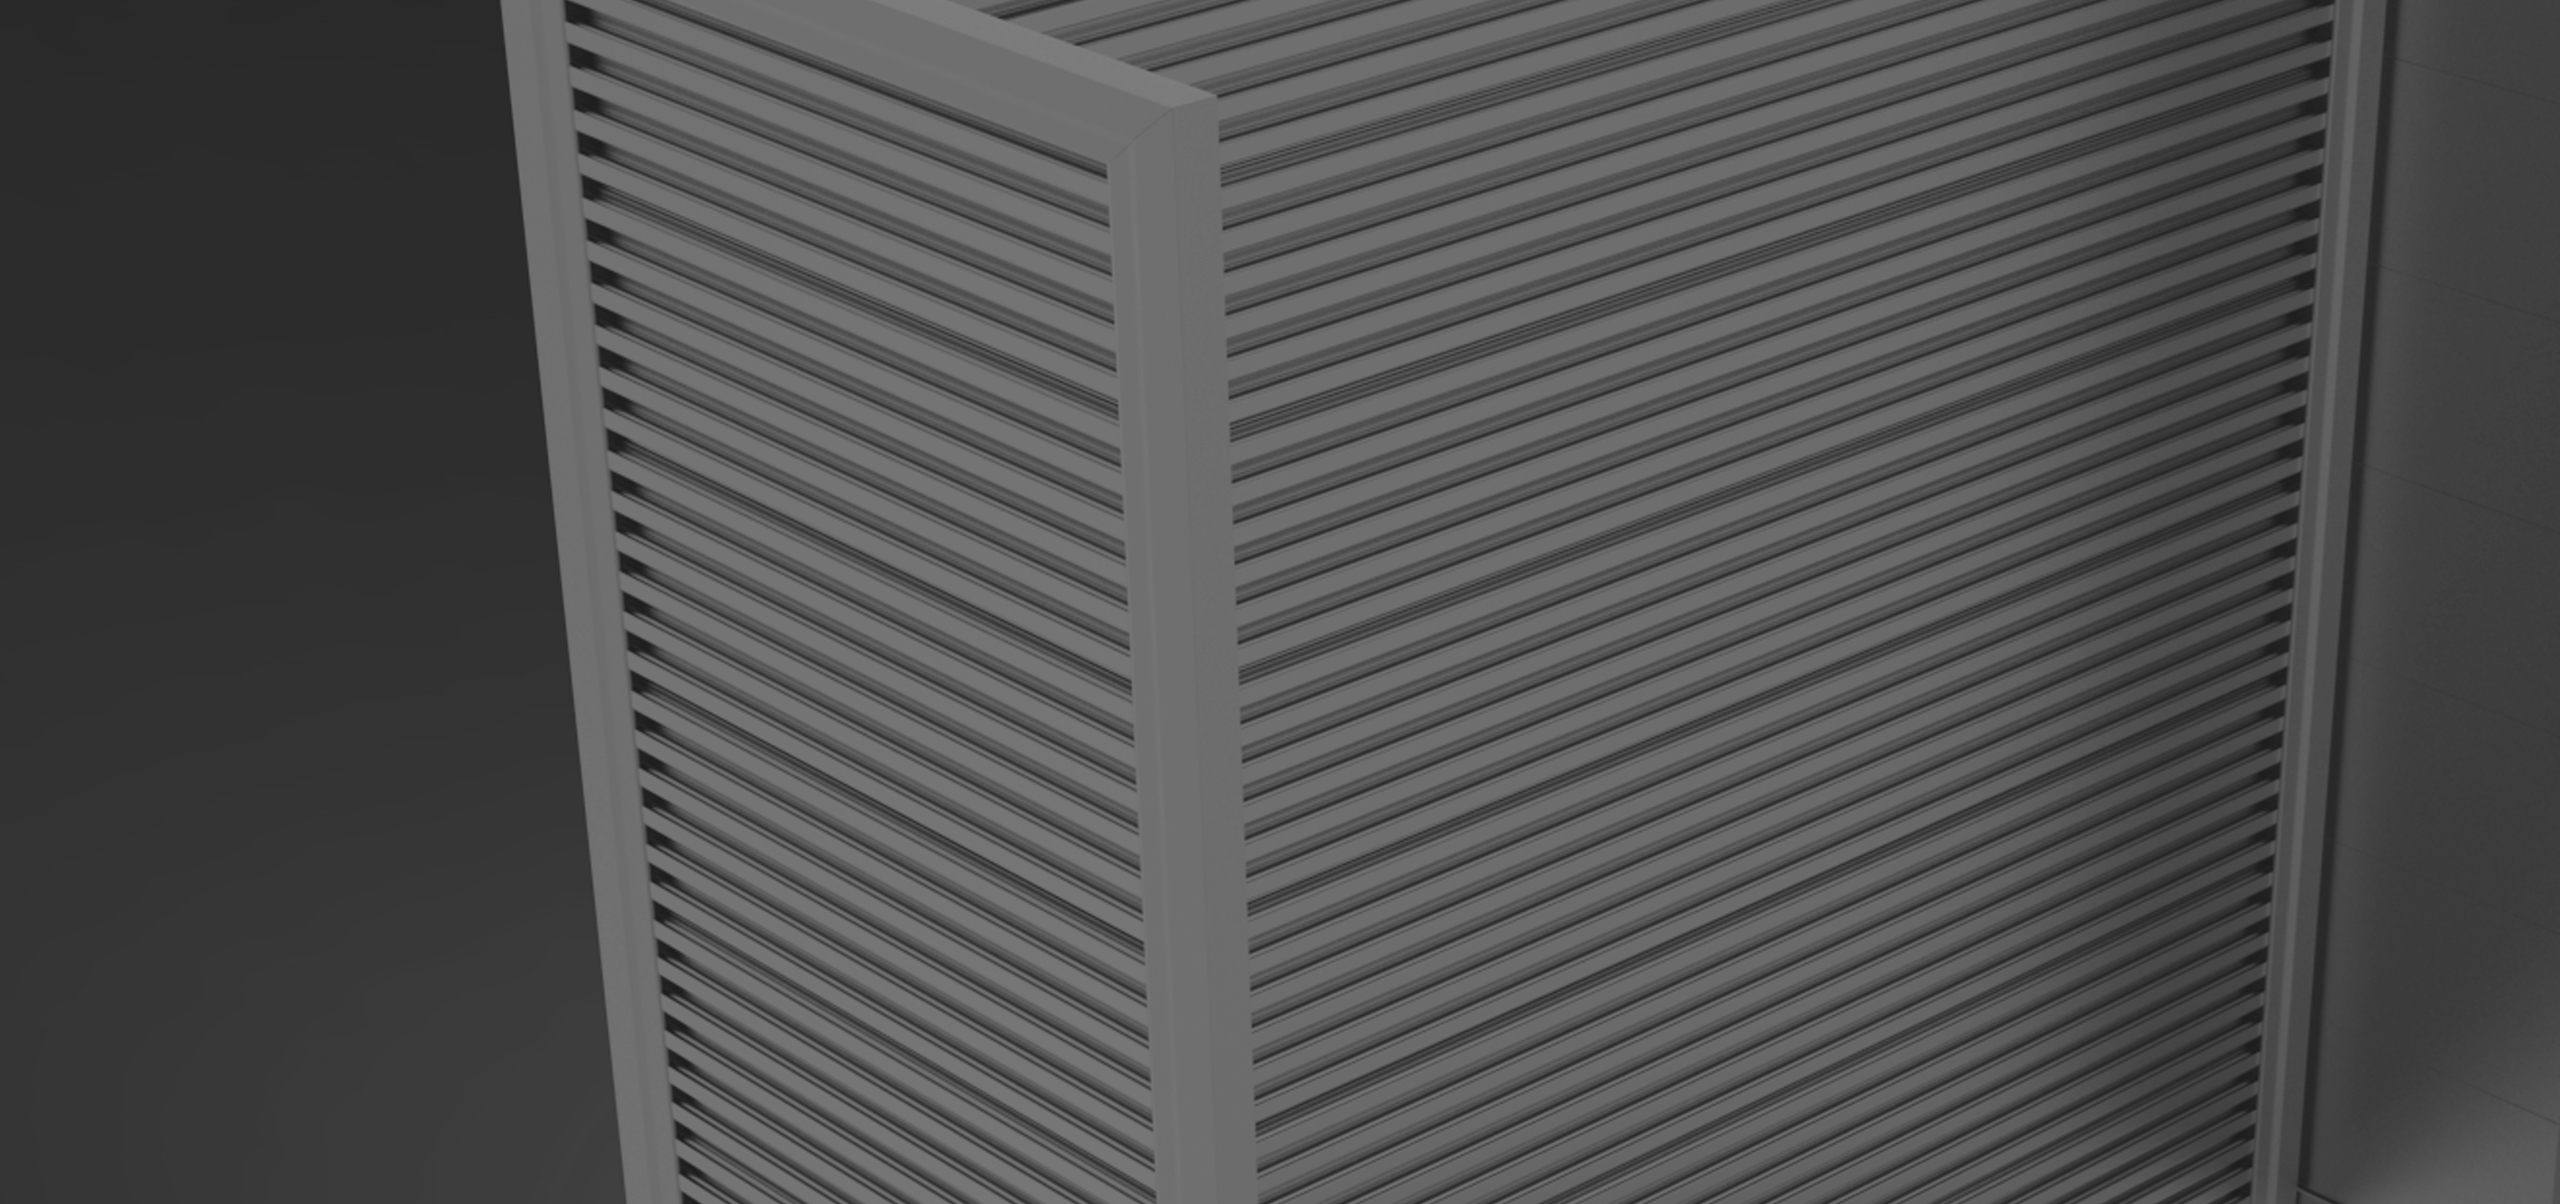
The wall is the cheapest square footage in the building.
You are already paying rent on it, it does not obstruct traffic, and it is usually doing nothing. Wall systems come first for that reason. Floor fixtures come next, and they earn their space by doing something the wall cannot.
The decision
Wall first, floor second, and here is why.
| Attribute | Wall systems | Floor fixtures |
|---|---|---|
| Floor space used | None | Real, and it competes with traffic |
| Capacity | Over 50 lbs / linear foot | Over 50 lbs / linear foot per face |
| Merchandising faces | One, but very long | 2 to 4 per fixture |
| Traffic effect | None — it stays out of the way | Can be used deliberately to steer customers |
| Reconfiguring | Accessories change; the panel stays | Whole fixture moves, on casters |
| Systems | Steel, aluminum, NuPanel, V-Wall, Wave Wall | H, L, T and Pinwheel frames |
| Start here when | You have unused wall — almost always the first move | You need a destination, a focal point, or the wall has run out |
Wall systems
Pick the material from the merchandise.

Steel — heavy goods
3″ on center, 32 sq ft interlocking sections, eleven finishes, fire-code compliant. The default where the category is heavy and the wall is permanent.
Steel specifications
Aluminum — dense merchandising
Spacings from 1″ to 3″ on center, LEED certified, seamless 8′ runs in hidden fastener. For fine placement control and green buildouts.
Aluminum specifications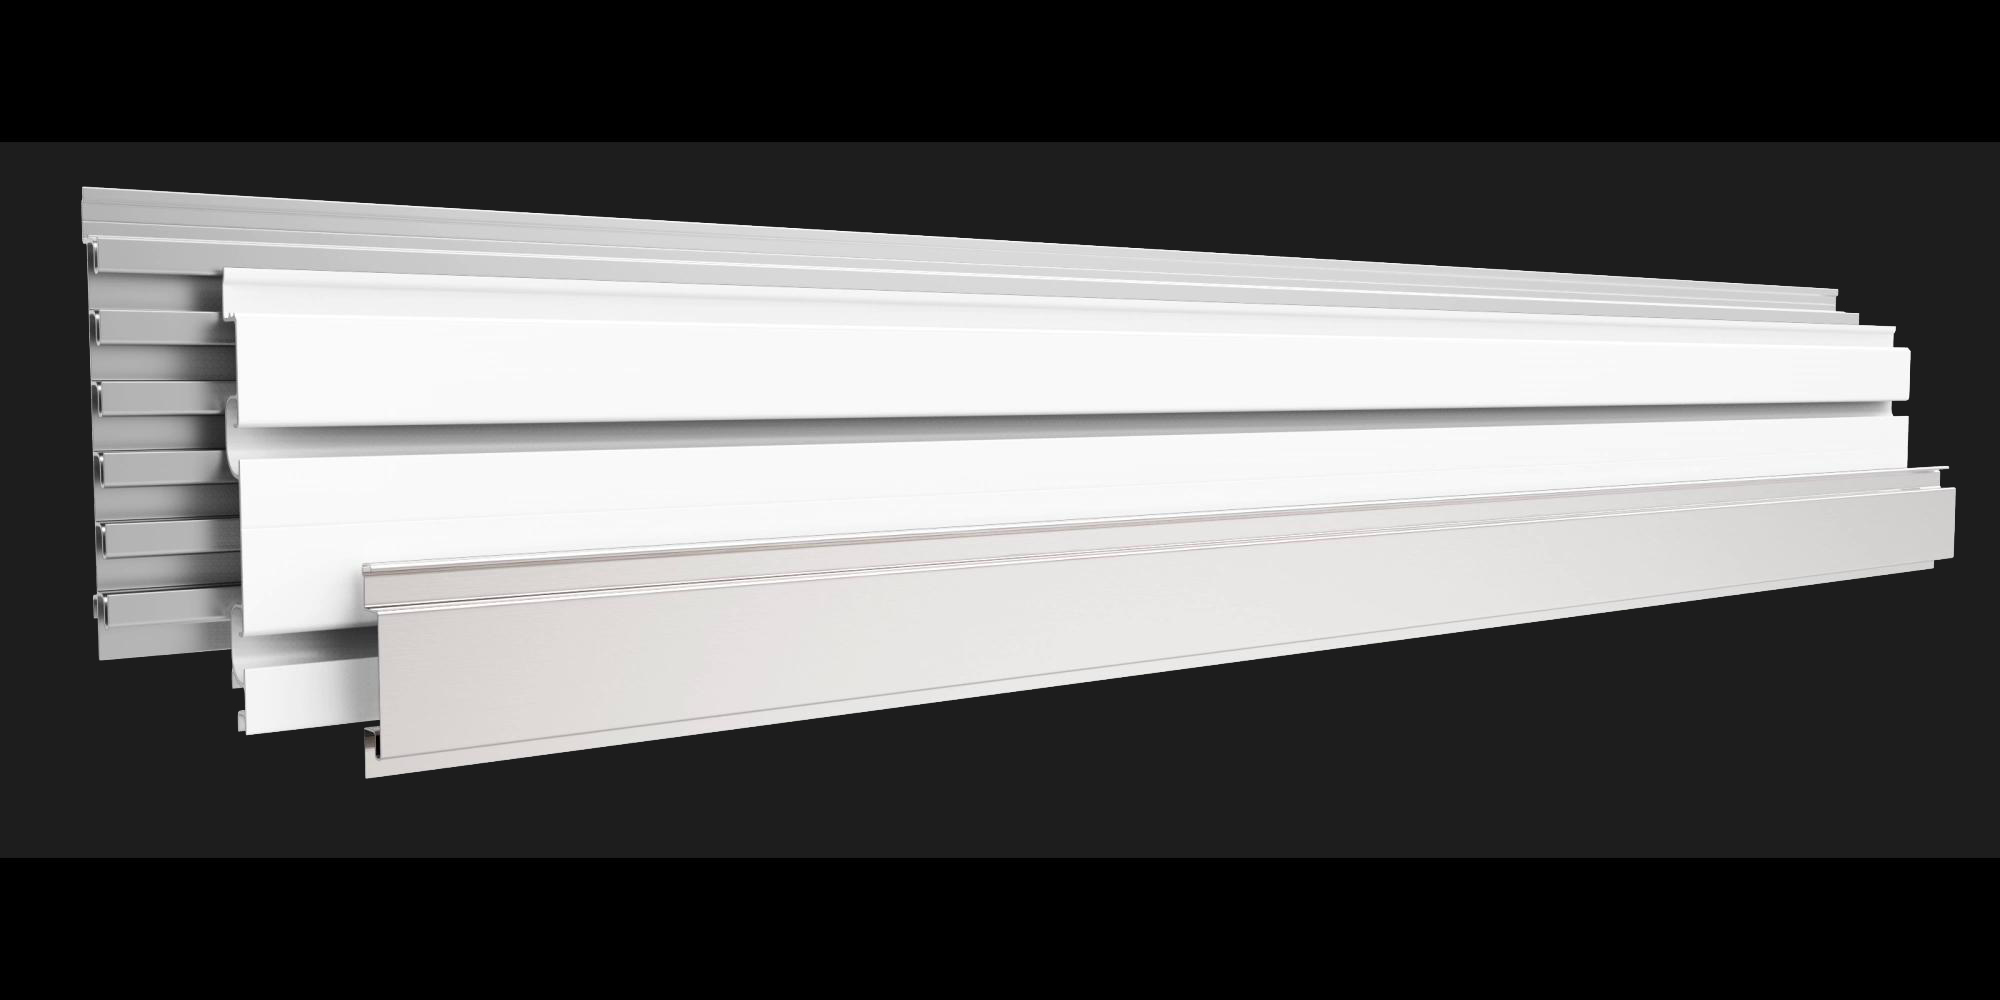
Designer — the wall must disappear
V-Wall embeds in drywall and vanishes; Wave Wall gives a continuous backdrop that merchandises only in the bands you choose.
Designer systemsFloor fixtures
Four footprints, drawn to the same scale.
The dashed outline is the floor the fixture takes; the dashed curve is how customers move past it.
Do not forget
The parts that get left off the take-off.
Trims
Top, bottom, side and four corner conditions. An exposed panel edge is the single most common reason a good installation looks unfinished. Trim conditions
Shelving and brackets
High-performance 6″ and medium-duty 3″ shelves, plus heavy-duty brackets from 12″ to 18″ for unwieldy products. Shelving sizes
Installation documentation
Step-by-step PDFs for every system and spacing, so the crew is not improvising on site. Installation guides
Good to know
Common questions about store displays
Related products
Ready to start
Send elevations, or just photos with rough dimensions.
We will come back with a panel schedule, a trim list and a fixture recommendation. The trim list is the part most take-offs miss.