
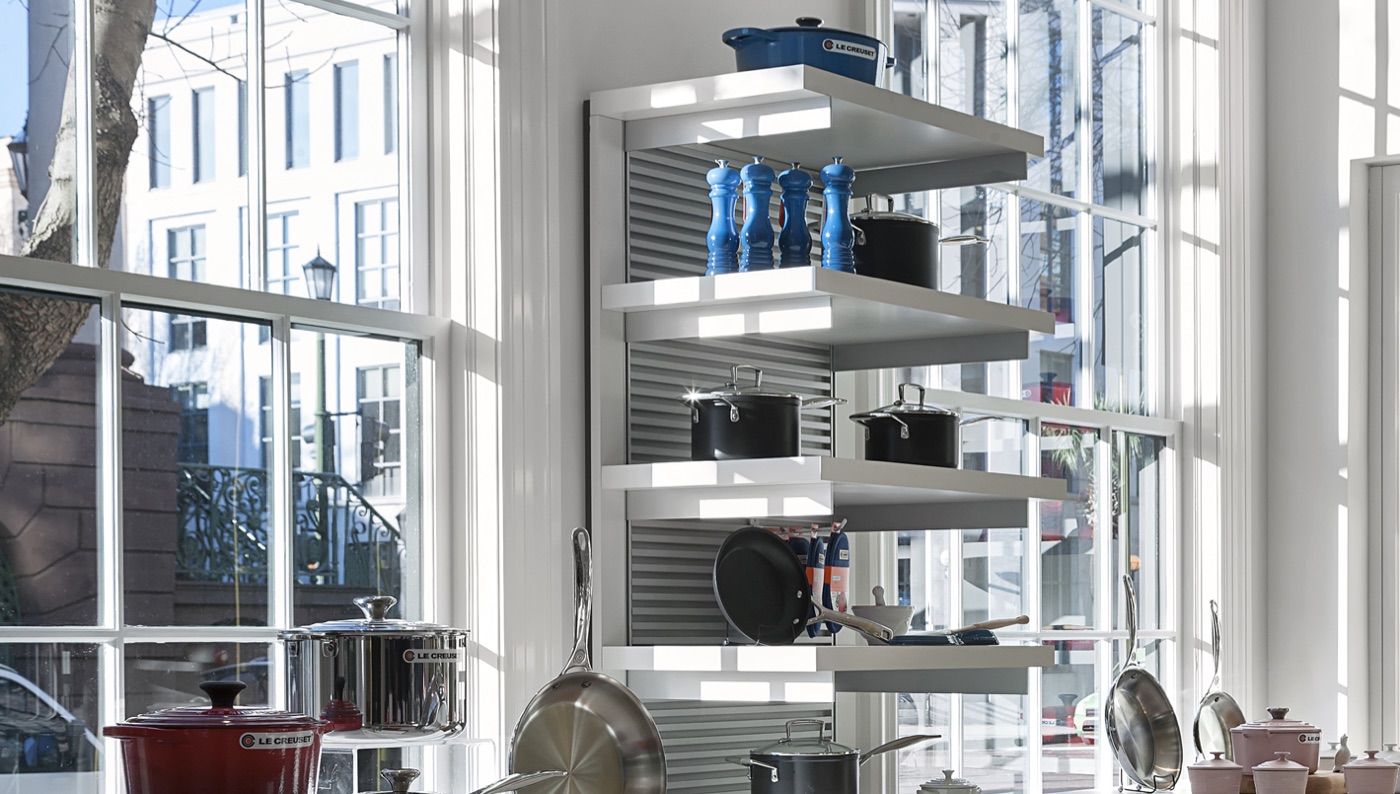
Every brochure and every installation instruction, in one place.
Eighteen documents covering steel, aluminum, NuPanel, display fixtures and the specialty systems. Filter by what you are installing rather than scrolling a list.
Library
Filter by document type or by system.
The full steel slatwall range: sections, finishes, trims and accessories. The most current brochure we publish.
Aluminum slatwall across every slat spacing and style, with finishes and J cap trims.
Retrofit, end cap and wing panels with the full height and width tables for gondola retrofits.
The patented V-Wall extrusion, its drywall detail, and the shelving and lighting it accepts.
H, L, T and Pinwheel frame configurations with materials, finishes and options.
Layout, levelling and the concealed fastener sequence for 3″ on center steel panels.
Fitting top, bottom, side and corner trims to a steel slatwall run.
Assembly instructions for the steel H-unit freestanding display fixture.
Hidden fastener installation at 1″ on center, for seamless runs up to 8′.
Flat back installation at 1″ on center against a finished wall.
Flat back installation at 1⅜″ on center.
Hidden fastener installation at the 1½″ designer spacing.
Flat back installation at 1½″ on center.
Double-sided installation at 2″ on center, where both panel faces merchandise.
Hidden fastener installation at 3″ on center in aluminum.
Assembly instructions for the aluminum H-unit freestanding display fixture.
Fitting wing panels to a gondola run using the Panel-Mod clip system.
Installing slotted and non-slotted Wave Wall sections with the hidden fastener system.
Videos
Installation videos are available on request.
Megawall has produced installation videos for several systems, including 3″ steel, 1″ hidden fastener, 1½″ flat back and 3″ hidden fastener aluminum.
Rather than link you to a player that may not resolve, tell us which system your crew is installing and we will send the current video directly. The written instructions above are complete on their own — the videos are a supplement, not a substitute.
Specifications
Full technical specifications live on the product pages.
Slat spacings, load ratings, section sizes, every standard finish by name and every trim condition — published in full rather than gated behind a form.

Steel Slatwall specs
3″ on center, over 50 lbs per linear foot, 32 sq ft sections, eleven finishes, seven trim conditions.
Steel specifications
Aluminum Slatwall specs
Five slat spacings, three styles and the availability matrix showing which combinations ship.
Aluminum specifications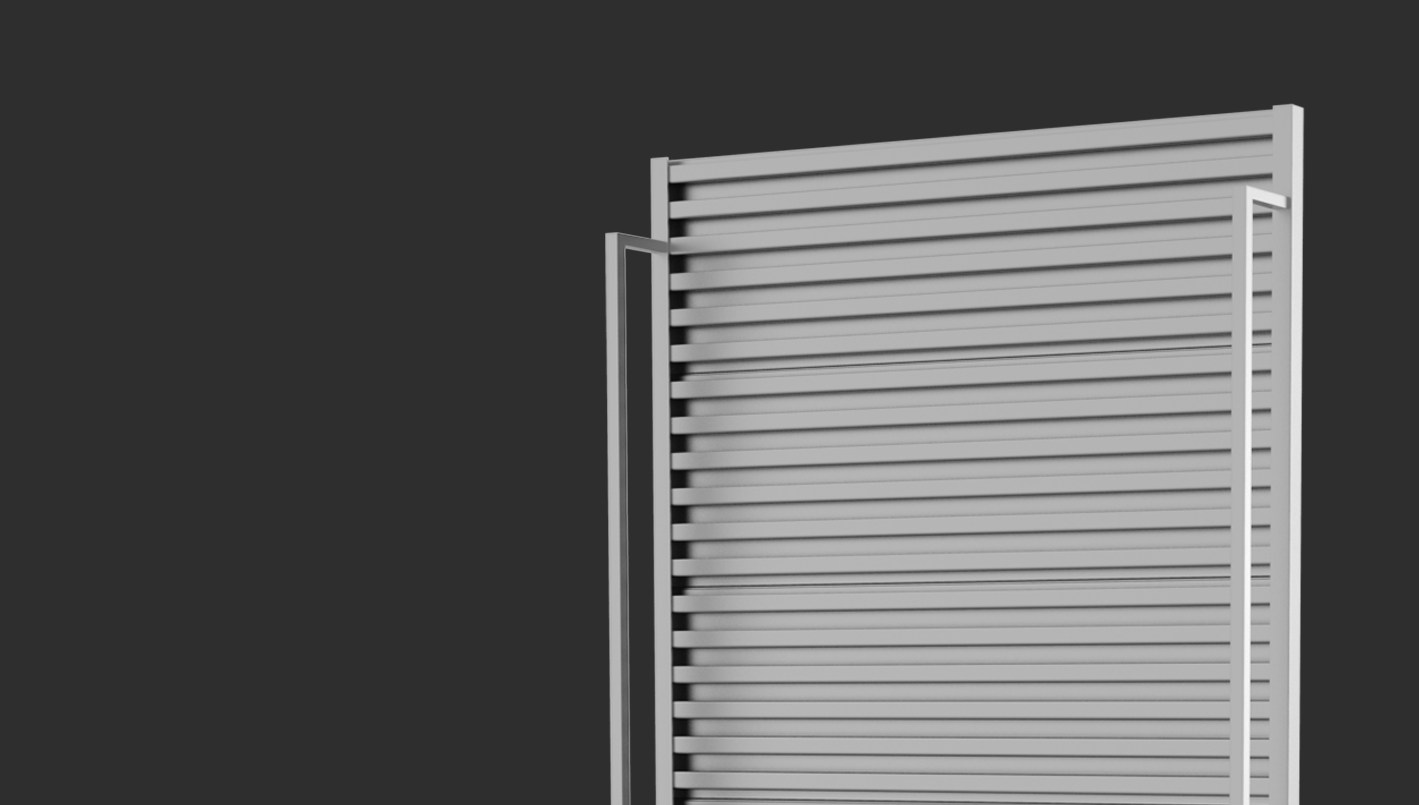
NuPanel specs
Retrofit, end cap and wing panel height and width tables, plus the Panel-Mod clip system.
NuPanel specificationsGood to know
Questions about the documentation
Related
Still stuck
If the document does not answer it, call the plant.
You will reach people in the same building as the laser and the press brakes, not a call centre reading from the same PDF you just downloaded.