1. How heavy is the heaviest thing going on it?
Not average weight — the heaviest single item, and where it hangs. That number rules out systems faster than anything else on this list.
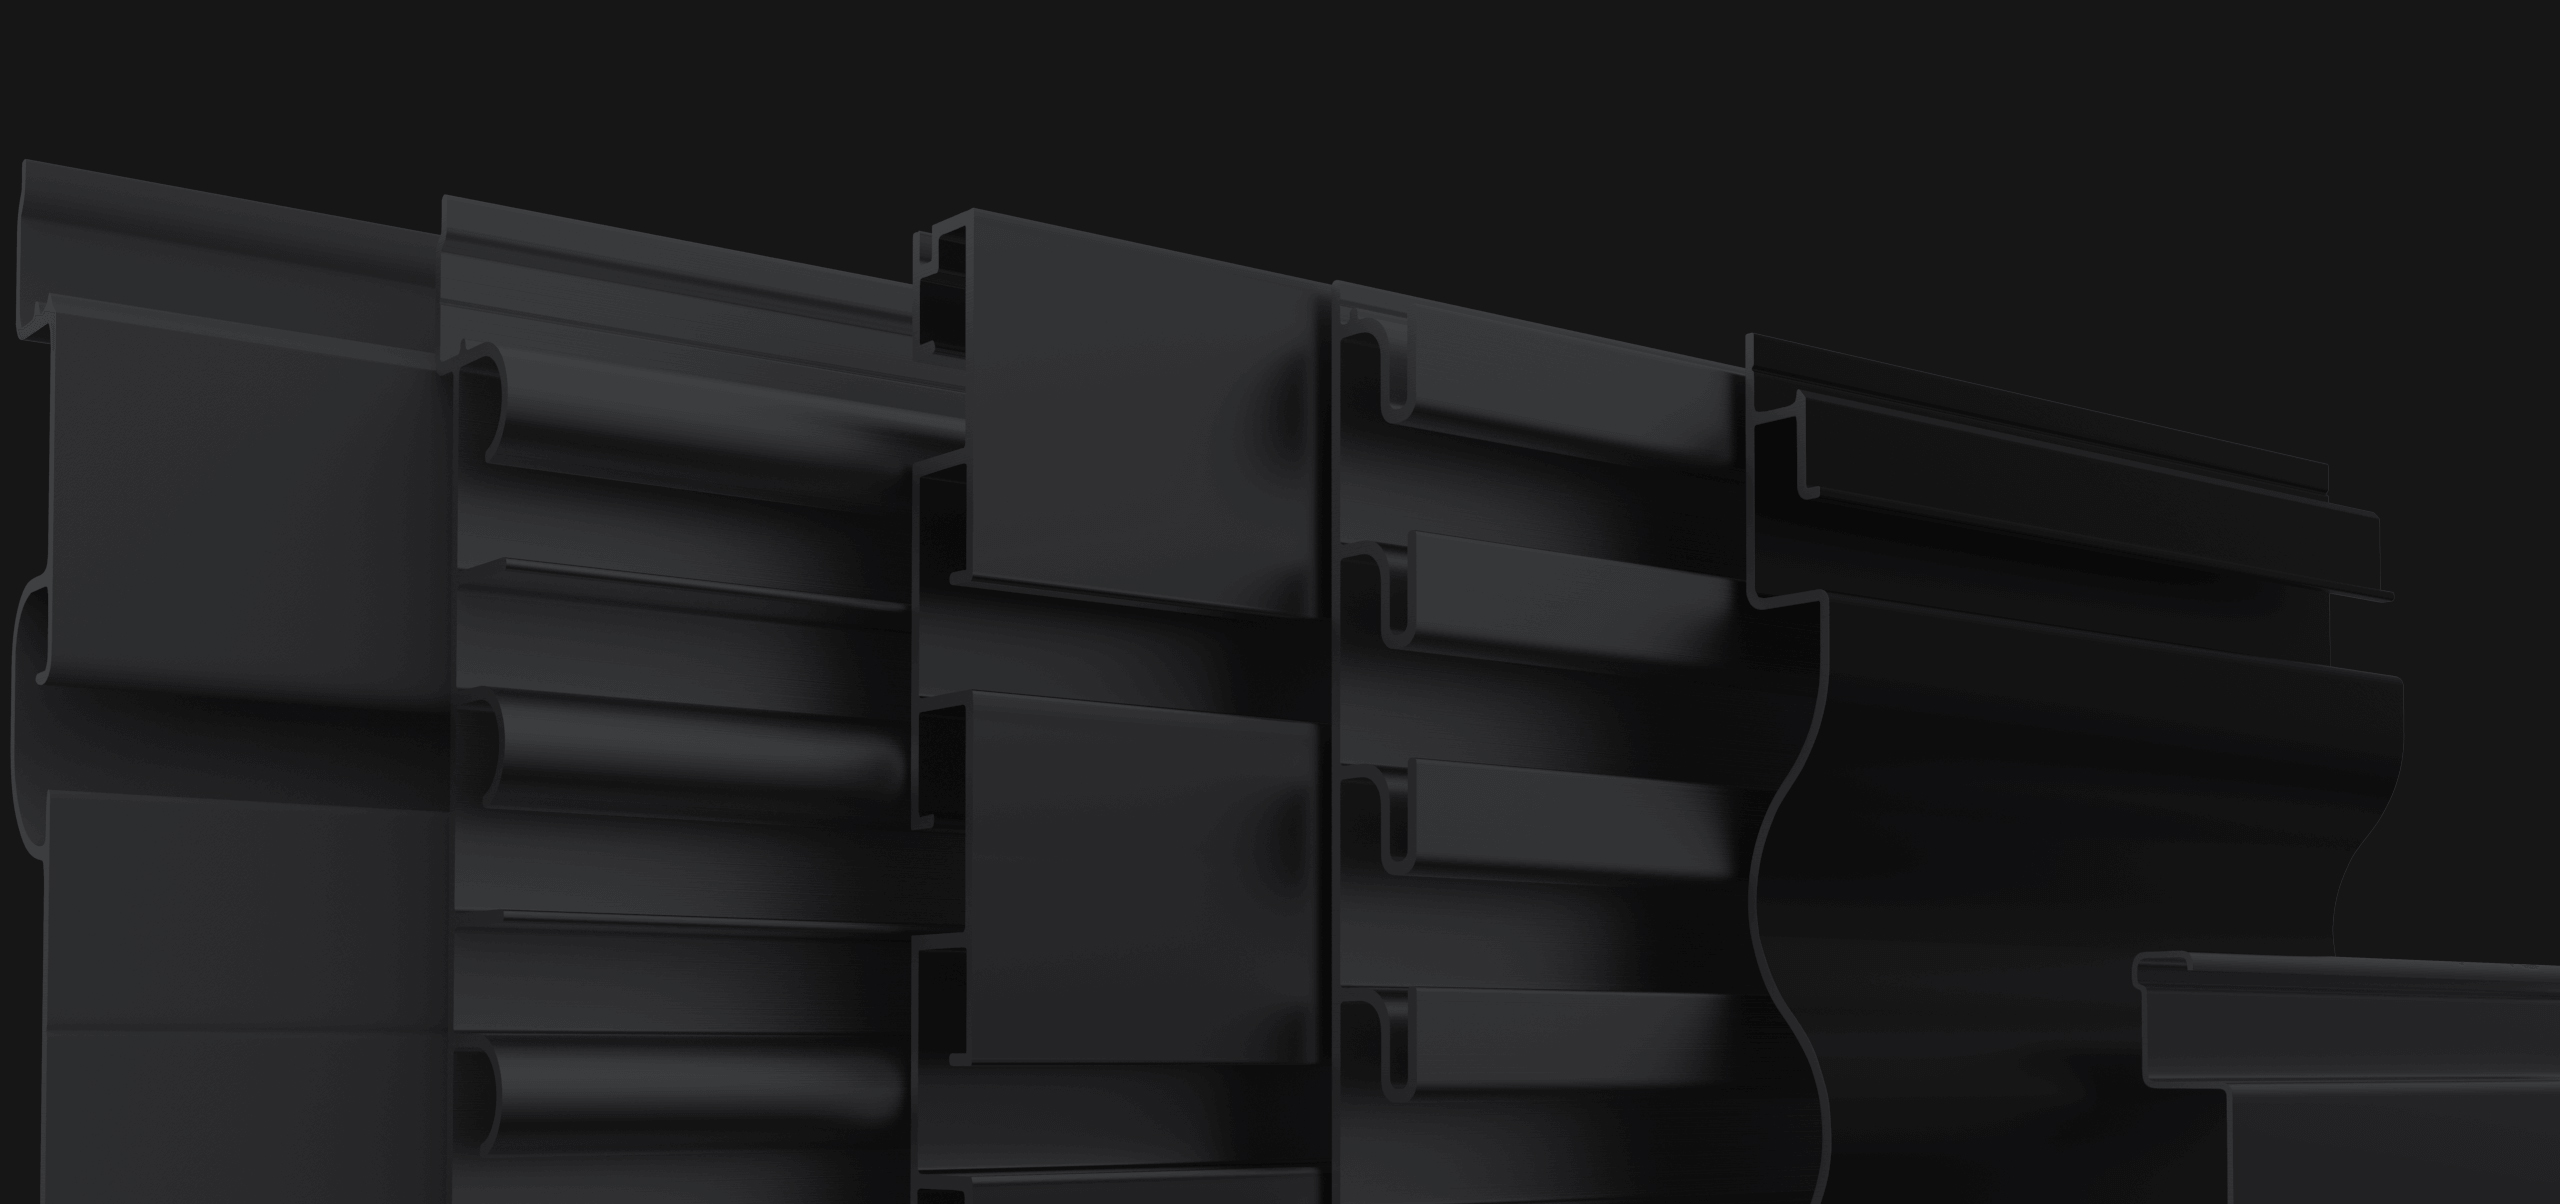
Routed MDF slatwall with aluminum inserts carries load through the insert, which is carried by particle board. Megawall steel and aluminum are both formed and welded metal rated over 50 lbs per linear foot, because the slat profile itself is the structure. If the category is heavy — hardware, sporting goods, bulk — that difference is the specification.
If a single item is heavy and awkward rather than the whole category, the answer may be a heavy-duty bracket rather than a different wall.
2. Does the planogram need placement finer than 3″?
Steel is made at 3″ on center. Aluminum runs 1″, 1⅜″, 1½″, 2″ and 3″.
If you are merchandising small, high-SKU-count product and want hooks landing where the planogram specifies rather than at the nearest 3″, you want aluminum at 1″ on center. If the goods are large and the wall should read clean, 3″ is better and steel becomes available to you.
3. Do you already own gondolas that are structurally fine?
This question saves more money than the other four combined, and it is the one most often skipped.
If the gondola uprights and bases are sound and the problem is that the pegboard back limits what the bay can sell, you are not buying fixtures — you are buying a surface. NuPanel replaces the back with 1″ aluminum slatwall in about a minute a bay, with no drilling, and leaves the structure you already own in place.
4. Is the project chasing LEED?
If yes, the decision is effectively made. Megawall aluminum is LEED certified and made from 50%+ recycled content; the steel system is not certified. Both meet applicable fire codes.
5. Wall, floor, or both?
Wall first, almost always — you are already paying rent on the wall and it does not obstruct traffic. Floor fixtures earn their place when you need a destination in the middle of the room, want to steer traffic, or have genuinely run out of usable wall.
When you do need floor fixtures, the configuration follows the floor: H-Frame for open floor and maximum capacity, Pinwheel for the same four faces in a tight footprint, L-Frame to anchor an aisle end, T-Frame for a two-sided run split into zones.
Before you order
- Count the trims. Top, bottom, side, and every corner the wall turns. Missing trims are the most common reason an installation stalls, and an exposed panel edge is what makes a good wall look cheap.
- Get physical samples. Screen renderings are indicative only; powder-coated and anodized finishes read very differently under retail lighting.
- Specify casters at order if the floor resets seasonally. Adding mobility later is the expensive route.
- Download the right installation PDF. Aluminum has separate instructions per spacing and per style — check your order acknowledgement.
- Pilot before a rollout. One store measured over a trading period beats any projection.
Or skip all of it and describe the floor to us. Weight, ceiling height, gondolas yes or no, and LEED yes or no is four answers — and it usually settles the specification in one call.