The case for the wall
The wall is the cheapest square footage in the building. You are already paying rent on it, it does not compete with circulation, and in most stores it is doing considerably less work than it could.
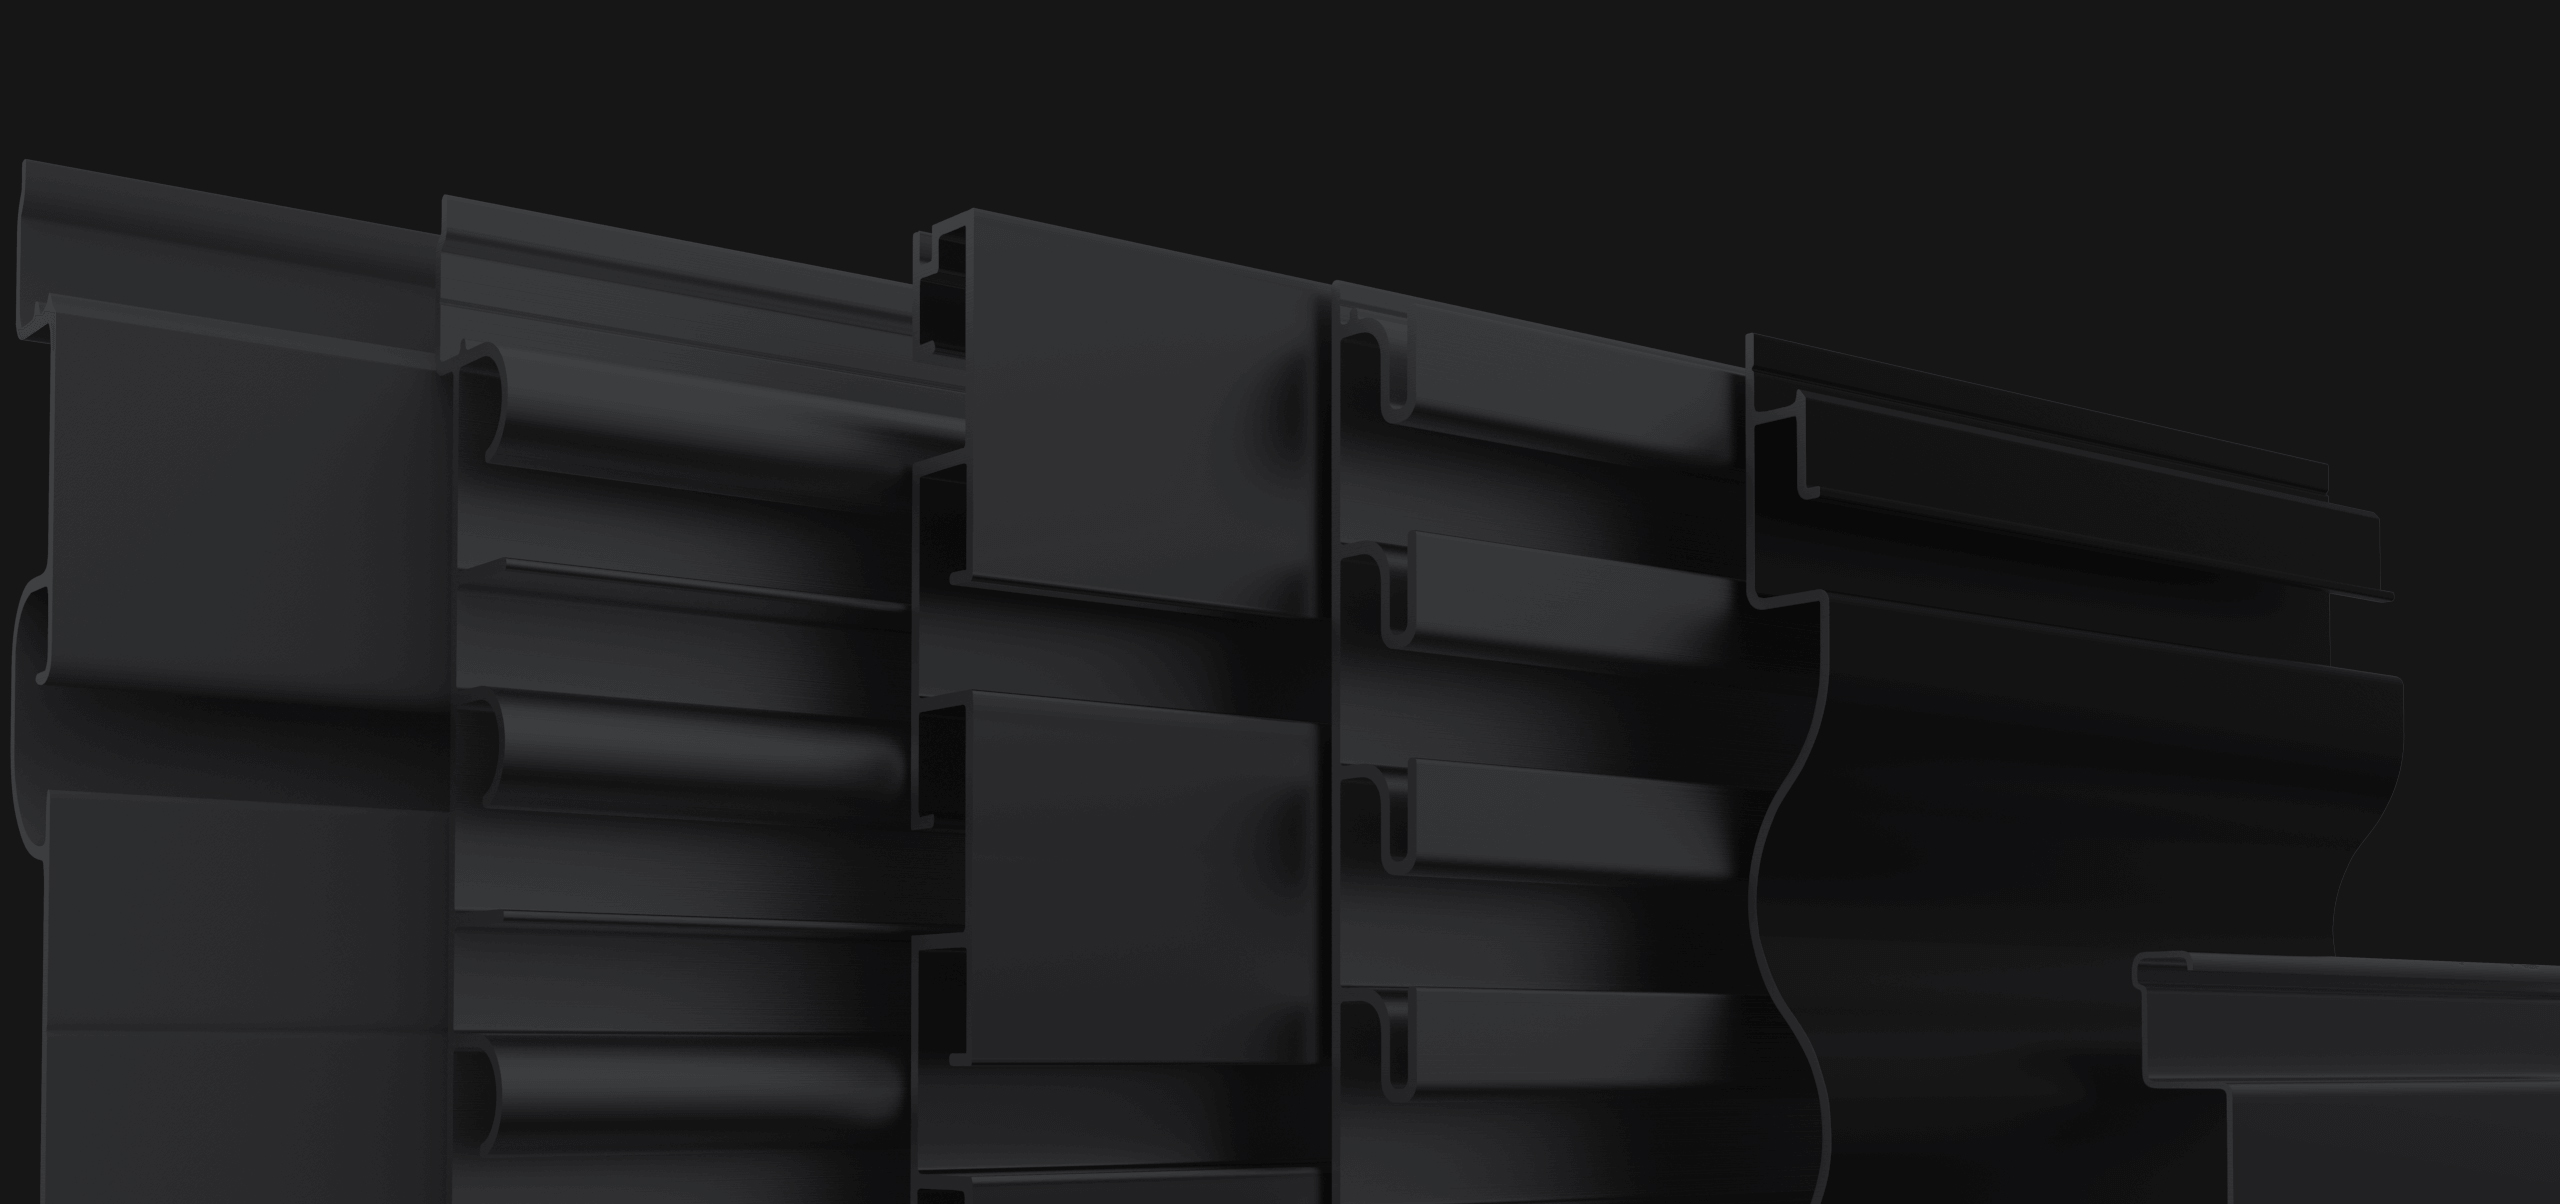
A wall system rated over 50 lbs per linear foot turns that perimeter into real merchandising capacity, and because a slatwall panel accepts hooks, shelves, brackets and faceouts, the same wall can carry very different categories over its life without being replaced.
- Uses space you already pay for
- Does not obstruct traffic or sightlines
- Very long continuous runs
- Category changes with accessories, not new fixtures
The case for the floor
Floor fixtures cost you circulation, so they have to earn it. They do that in three ways the wall cannot: creating a destination in the middle of a department, steering traffic deliberately, and presenting product from several directions at once.
Which configuration depends on the floor. An H-Frame gives four merchandising faces but needs clear circulation on all sides. A Pinwheel gives four faces in a much tighter footprint, for narrow aisles. An L-Frame turns a corner and anchors an aisle end. A T-Frame is a two-sided run with a divider.
Finding the balance
A workable rule: fill the wall first, then add floor fixtures only where you can name what each one does that the wall could not. “We had product left over” is not a reason — that is a wall capacity problem wearing a floor fixture costume.
Because Megawall floor fixtures are built from the same steel and aluminum panels as the wall systems, in the same finishes, a floor fixture reads as part of the store rather than as something added later. And with casters, the balance can be adjusted season to season without reordering anything.
Send us the floor plan — aisle widths, ceiling height and the categories you are merchandising. We will suggest the wall-to-floor split rather than quoting whatever you ask for.